

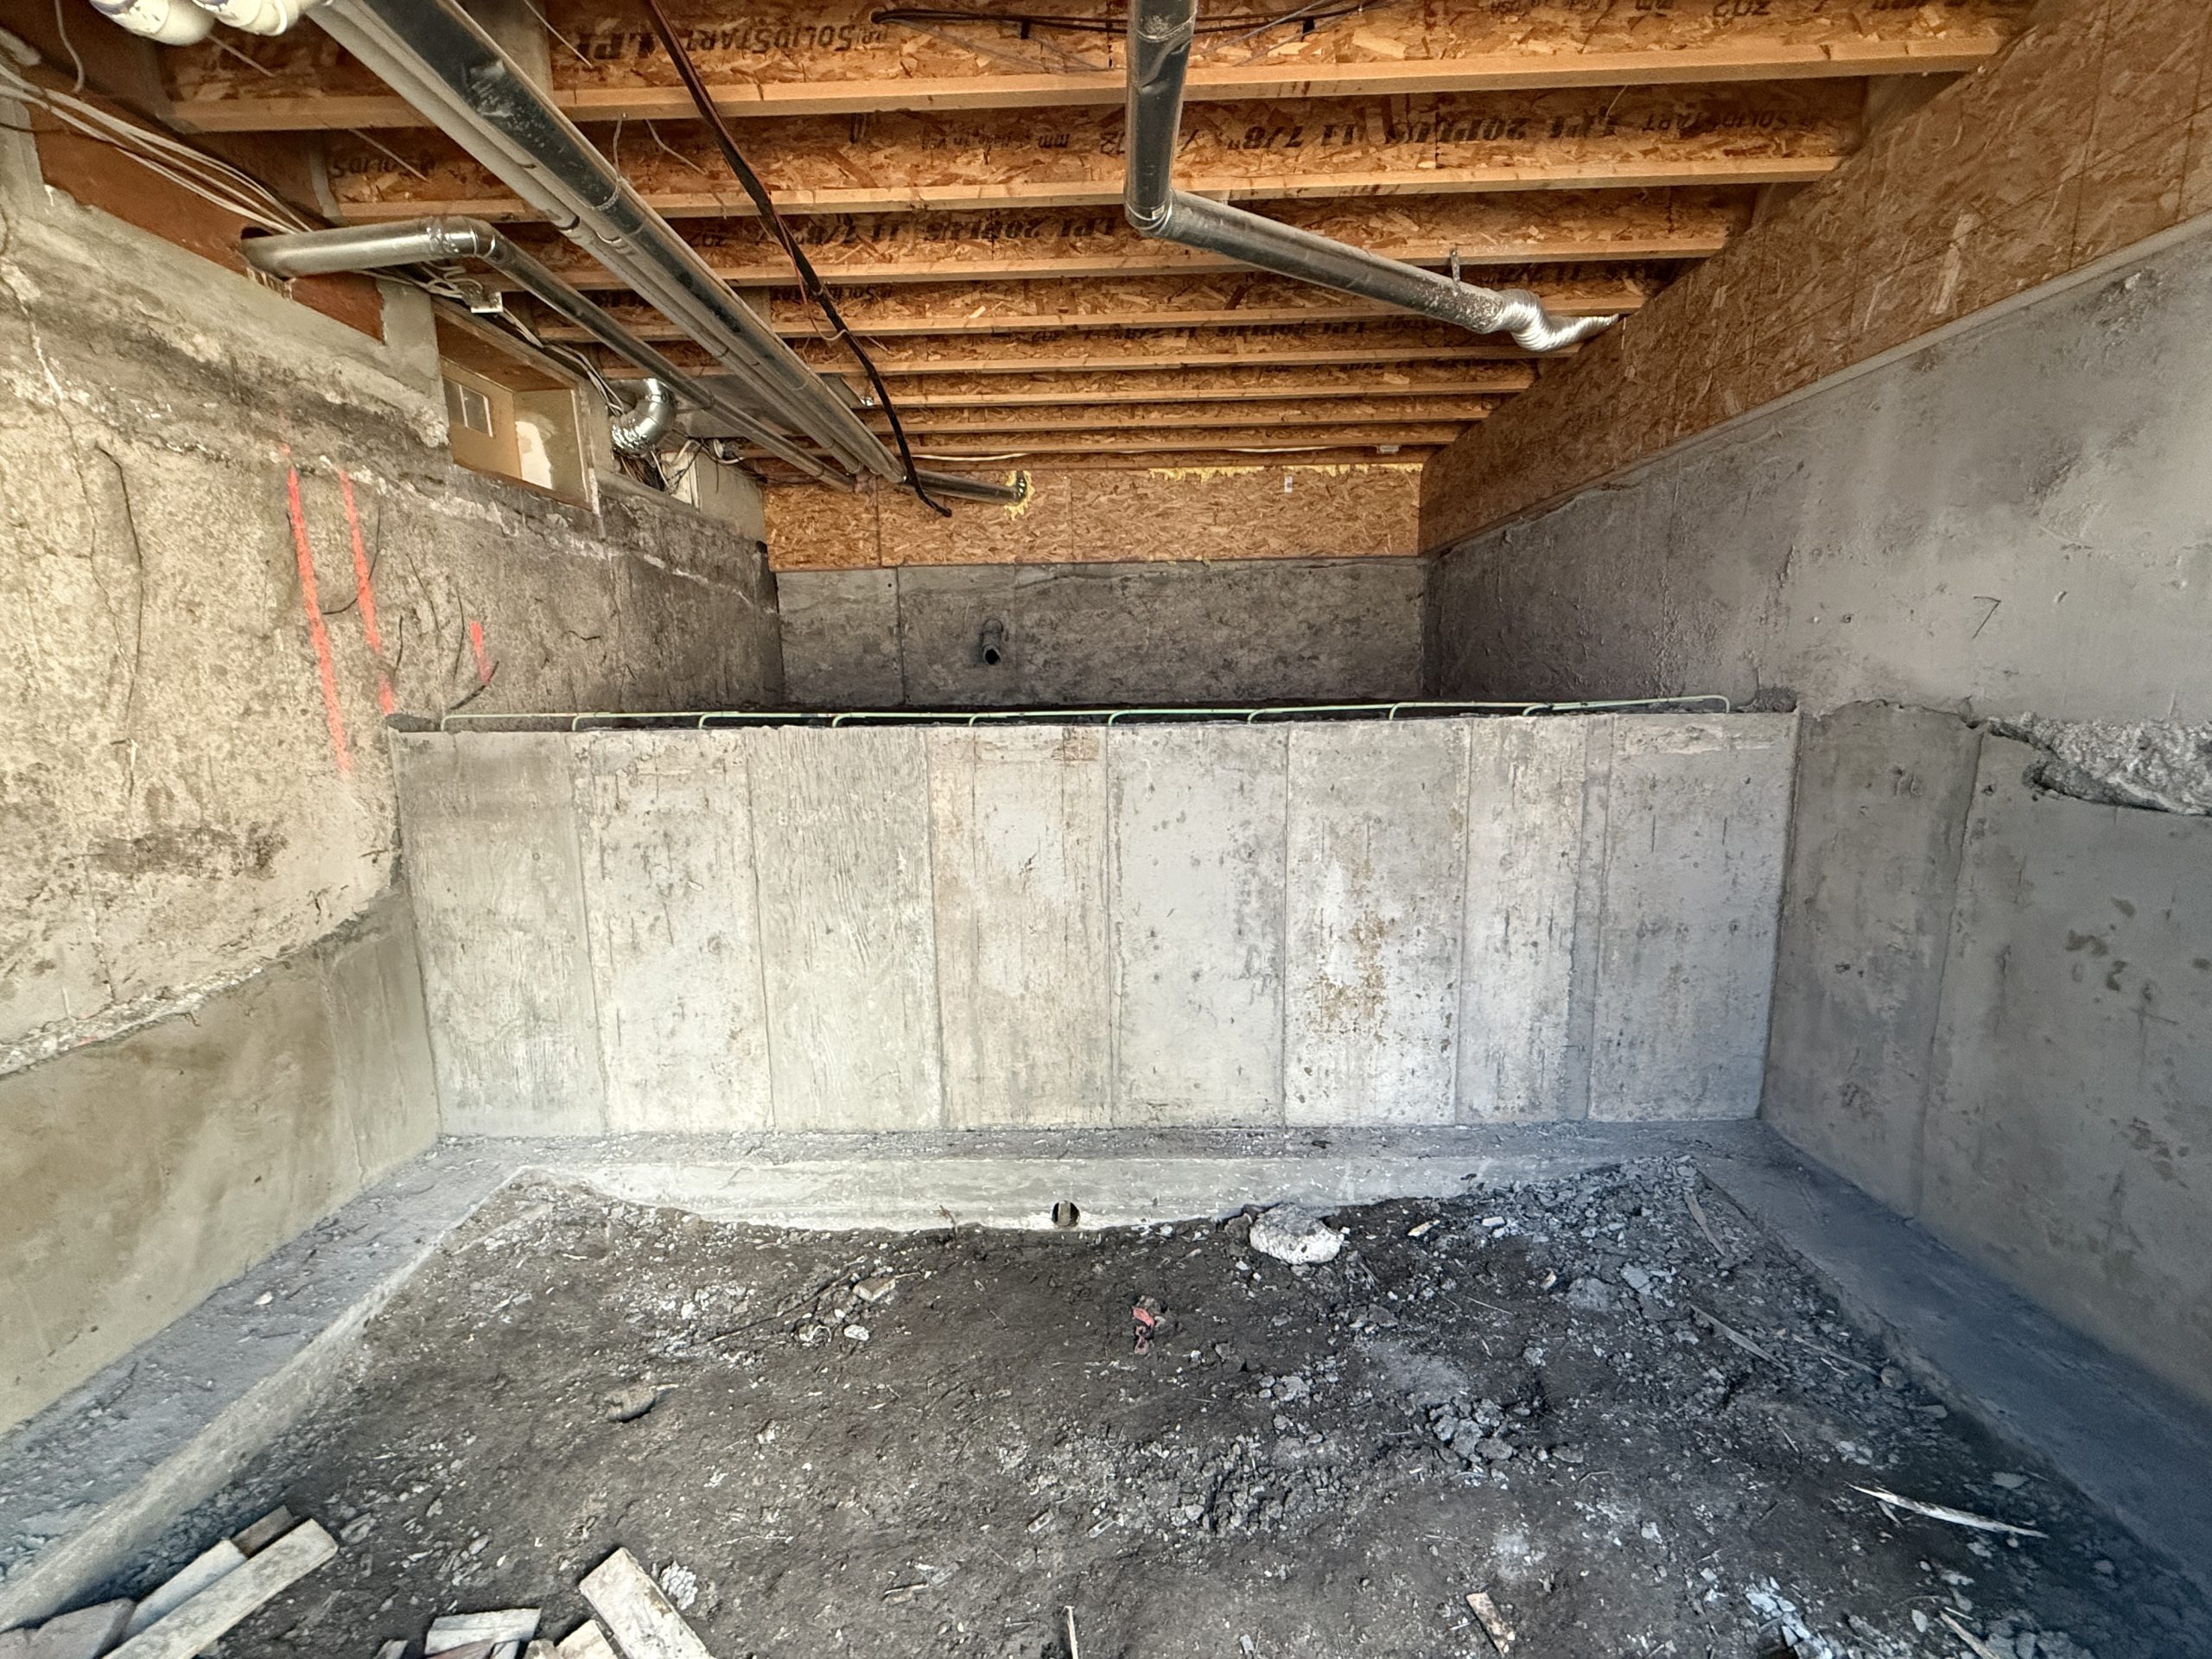
An existing commercial building can have the right location, footprint and structure, yet still fall short because the interior height no longer suits the way the space needs to function. In some renovations, lowering the floor can create that extra usable height without replacing the building itself.
The catch is that floor lowering is rarely just a matter of removing the slab, excavating deeper and pouring a new floor. Once excavation moves below the existing foundation elevation, the project becomes a structural support problem as much as an excavation or concrete problem. That is where foundation underpinning may become part of the engineered solution.
For owners, developers, general contractors and project managers, the key point is simple: the new floor is the visible result, but most of the difficult decisions happen before that slab is placed.
What Is Foundation Underpinning?

Foundation underpinning is work carried out to strengthen, extend or provide new support beneath an existing foundation. In a floor-lowering project, underpinning can allow excavation to continue below the original foundation elevation while the structure above remains supported.
That does not mean every building or floor-lowering project uses the same method. The existing foundation, structural loads, soil conditions, proposed new floor level, access and building use all influence the engineered approach.
For commercial foundation underpinning, that project-specific thinking matters. An occupied warehouse, retail property or older commercial building may present very different access, loading and sequencing constraints than a new-build site where everything is open and accessible.
Why Lowering a Floor Can Become a Foundation Project
A concrete floor slab and a building foundation do different jobs. The slab provides the finished floor surface and distributes loads over the prepared base below. The foundation transfers loads from the building into the supporting ground.
If the existing floor is removed and excavation stays above the foundation bearing level, the foundation may not be directly affected. Once excavation moves below that level, however, the conditions supporting the existing foundation can change.
That is the moment when the project stops being “just excavation.”
Alberta’s Occupational Health and Safety Code specifically addresses excavations that may affect an existing foundation. It requires affected foundations to be supported by a temporary protective structure designed, constructed and installed to an engineer’s specifications. This is a useful reminder of the central issue: work below an existing structure has to account for the structure that must remain above it.
How Foundation Underpinning and Floor Lowering Work Together
The exact sequence belongs to the engineer and project team, but the broad relationship between the major stages helps explain why these projects require careful coordination.
Assessing the Existing Structure and New Floor Elevation
Before excavation begins, the team needs a clear view of the existing building and the proposed end condition. That can include the foundation configuration, structural loads, current floor elevation, desired new elevation, access limitations, utilities, and known site conditions.
The amount of additional interior height the project is trying to gain matters because it affects how far the floor needs to move and how that new elevation relates to the existing foundation.
This is also where existing buildings can challenge assumptions. Drawings may provide valuable information, but demolition and excavation can reveal conditions that were not obvious before work started.
Removing the Existing Floor and Managing Excavation
Once the existing slab is removed, excavation creates the space needed for the lower floor elevation. On an open site, moving soil may be relatively straightforward. Inside an existing structure, access can change the entire logistics of the work.
Equipment size, door openings, haul routes and the distance to where excavated material can be loaded out all affect productivity. Limited access can turn what sounds like a simple excavation quantity into a much more involved operation.
One lesson reinforced by TNA’s current underpinning work is that soil removal deserves as much planning as the digging itself. Excavated material has to move somewhere, and the route in and out of the building can influence sequencing from the beginning.
Underpinning in Engineered Sections
Underpinning is commonly carried out in a controlled sequence so the existing structure continues to have support while work progresses below portions of the foundation.
The important point for a commercial decision-maker is not the size or order of those sections. Those details are project-specific and belong to the engineered design. What matters is why sequencing exists in the first place: crews cannot treat the entire existing foundation as though it can be exposed or altered at once.
That is one of the biggest parts of the job people can underestimate. The excavation, new support and surrounding work have to advance in a way that protects the stability of the existing structure throughout construction.
Preparing the Lower Floor Elevation
After the required excavation and foundation work create the new interior elevation, the project moves toward the new floor assembly.
The exact buildup depends on the design and site conditions, but this stage may involve subgrade preparation, granular material, drainage or moisture-control measures, service coordination and preparation for the new slab.
CSA A23.1, Concrete materials and methods of concrete construction, is one of the Canadian standards relevant to concrete materials and construction practices. The project specifications and design determine how those requirements apply to the new concrete work.
Completing the New Concrete Floor
The new slab is often the part people notice first when the project is complete, but by then much of the difficult work is already behind the crew.
The foundation has been addressed. The excavation has reached the required elevation. Access and soil removal have been managed. Underground or below-floor requirements have been coordinated. The base has been prepared.
Only then does the new concrete floor become the final piece that turns the lower elevation into usable space.
What Makes Floor-Lowering Projects More Complex Than They Look?

Existing buildings create constraints that new construction often does not.
Limited access is one. Existing utilities are another. Soil conditions may differ from what was expected. The original foundation may reveal repairs, irregularities or construction details that were not visible before excavation. Building operations can also limit when and where work can happen.
These conditions do not automatically stop a project, but they can change how the work has to be planned.
For that reason, a useful early question is not simply, “Can the floor be lowered?” It is, “What has to remain supported, accessible and operational while we create the new elevation?”
The Slab Is Not the Hardest Part
Concrete is important, but treating the slab as the main challenge misses what makes foundation underpinning different from a typical floor replacement.
The harder part is coordinating everything that has to happen before the pour:
- confirming the existing foundation and structural conditions
- planning the engineered underpinning sequence
- maintaining support for the existing structure
- creating excavation access
- removing soil from a constrained site
- coordinating utilities and below-floor services
- dealing with conditions revealed during demolition and excavation
- preparing the new floor elevation correctly
A well-finished slab cannot compensate for poor decisions made underneath or around it. That is why commercial foundation underpinning should be approached as a coordinated renovation project, not as an isolated concrete task.
What Should Be Evaluated Before a Commercial Floor-Lowering Project Begins?
A strong early planning process should clarify several points before construction starts.
Existing foundation conditions
What type of foundation is present? What is known about its configuration and condition? Will the proposed excavation extend below its current bearing elevation?
Required finished height
How much additional interior height is actually needed? The project should solve a defined space or operational problem rather than simply excavating as far as possible.
Structural engineering
Has the proposed modification been evaluated by the appropriate engineer? The underpinning approach has to reflect the actual structure and site conditions.
Access and soil removal
How will equipment enter the work area? How will excavated material leave? Limited access can affect equipment selection, labour and sequencing.
Utilities and building systems
Existing plumbing, electrical, mechanical or other services may cross the work area or need to be relocated as the floor elevation changes.
Water and moisture conditions
Lowering a floor changes the relationship between the interior space and the surrounding ground. Drainage, waterproofing and moisture-control requirements should be evaluated as part of the project design where relevant.
Permits and approvals
The City of Calgary identifies structural changes, interior renovations and demolition among work that can require building approvals for existing commercial and industrial buildings. Additional trade or planning approvals may also apply depending on the scope and use of the property.
The specific permit path should be confirmed for the actual project rather than assumed from another renovation.
Questions Commercial Property Owners and Contractors Should Ask Early
Before committing to a floor-lowering project, it helps to have clear answers to a few practical questions:
- What additional interior height does the project need to create?
- What is known about the existing foundation and its condition?
- Will excavation extend below the existing foundation elevation?
- Has the proposed modification been structurally evaluated?
- What access restrictions will affect excavation and soil removal?
- Which existing utilities or building systems are in the work area?
- How will excavation, underpinning and concrete work be coordinated?
- What approvals apply to the proposed renovation?
- Does the building need to remain operational during construction?
These questions do not replace engineering or project-specific planning. They help owners and contractors identify the issues that need answers before work reaches the field.
Existing Buildings Do Not Reveal Everything Up Front
One of the realities of renovation work is that some conditions only become clear once existing materials are removed.
TNA’s current underpinning work has reinforced that point. Access limitations, soil removal and the conditions revealed after exposing the original foundation can all influence how work progresses. Good planning does not mean assuming there will be no surprises. It means building a process that can respond to actual site conditions without losing sight of the engineered sequence.
Progress photography from projects like this can also be useful because much of the most important work eventually disappears below grade or behind the finished construction. Once the slab is complete, it can be difficult to see how much coordination happened underneath it.
Plan the Support Before You Plan the New Floor
The goal of a floor-lowering project may be additional usable height, but the project succeeds by protecting what already exists while creating that space below.
Foundation underpinning brings structural support, excavation, sequencing and concrete work into the same conversation. The earlier those pieces are coordinated, the clearer the project becomes for owners, developers and contractors making decisions about an existing building.
TNA Concrete works across concrete, excavation, demolition and foundation-related scopes in Calgary and surrounding areas. Explore TNA’s services.
If you are considering floor lowering or foundation work as part of a commercial renovation, contact TNA Concrete to discuss the existing structure, the proposed new elevation and the site conditions that may shape the work.


